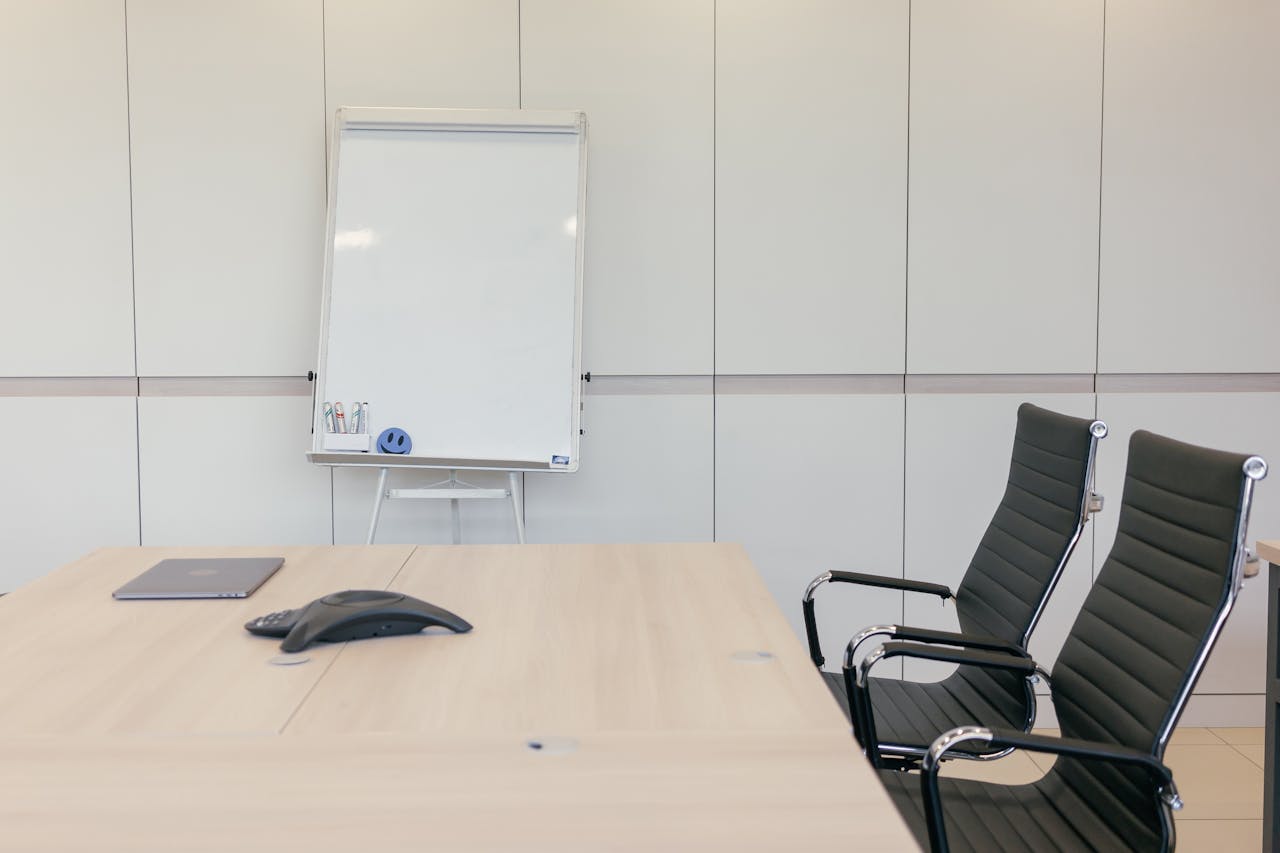
If you have ever sat through a meeting where every word had to be repeated twice, or where the echo off the walls made it impossible to focus, you already understand the problem. Poor acoustics in meeting rooms are not just an inconvenience, they are a productivity killer. As someone who has spent time researching workplace design, I have seen how often acoustic considerations get pushed to the bottom of the priority list during office fit-outs, only to become a daily frustration once the space is in use. Businesses investing in an office refit Sydney project should treat acoustic design as a core requirement, not an afterthought, especially in high-use meeting environments where the quality of communication directly affects outcomes.
The good news is that acoustic design has advanced significantly in recent years, and the solutions available today are far more practical and visually appealing than the foam tiles of the past. Whether you are fitting out a single boardroom or redesigning an entire floor of collaborative spaces, the principles behind good acoustic design are the same, and the results can be transformative.
The Real Cost of Poor Acoustics in the Workplace
Before diving into solutions, it is worth understanding the scale of the problem. Research consistently shows that noise is one of the top complaints among office workers, and meeting rooms are a major source of that frustration. When acoustics are poorly managed, several things happen simultaneously: speech intelligibility drops, meaning participants have to strain to understand what is being said; confidentiality is compromised, as conversations bleed through walls into adjacent spaces; and cognitive load increases, because the brain has to work harder to filter out unwanted sound. All of this adds up to fatigue, miscommunication, and ultimately, lost time and money.
Teams like Stemar Group, a respected office fitout company in Sydney, have observed firsthand how businesses often underestimate acoustic requirements during the planning stage. By the time the fit-out is complete and the office is live, the issues become obvious but are far more expensive to fix retrospectively than they would have been to address upfront. A little foresight in the design phase goes a long way.
Understanding the Basics: Absorption, Reflection, and Isolation
Good acoustic design in meeting rooms rests on three fundamental principles: sound absorption, sound reflection, and sound isolation. These are not mutually exclusive; a well-designed room balances all three depending on the intended use of the space.
Sound absorption refers to how materials within a room take in sound energy rather than bouncing it back. Hard surfaces like glass, concrete, and polished timber reflect sound, creating reverberation and echo. Soft materials, perforated panels, and acoustic tiles absorb sound, reducing that bounce-back effect. In a meeting room, too much reflection makes speech muddy and hard to follow, while too much absorption can make a room feel unnervingly quiet and dead.
Sound reflection, when managed properly, can actually enhance the listening experience by ensuring sound is distributed evenly across the room. The goal is controlled reflection, not zero reflection. Acoustic consultants and office fitout specialists like Stemar Group work with clients to find the right balance, using a mix of materials and surface treatments that suit both the functional and aesthetic needs of each space.
Sound isolation is about preventing sound from travelling between rooms. This is particularly critical in open-plan offices where meeting rooms sit adjacent to workstations or other meeting spaces. Wall construction, door seals, and glazing specifications all play a role here. A meeting room that looks beautiful but lets every conversation escape into the open office defeats its own purpose.
Common Acoustic Mistakes in Meeting Room Design
Having followed a number of fit-out projects over the years, I have noticed some recurring mistakes that undermine acoustic performance, even in otherwise well-designed offices.
One of the most common is the all-glass meeting room. Glass-walled rooms have become fashionable for good reasons: they feel open, let in natural light, and give a sense of transparency in the workplace. But glass is highly reflective and offers almost no sound isolation unless it is properly specified and installed. Many businesses end up with rooms that look stunning but are essentially unusable for confidential discussions. Stemar Group, which handles office fitouts across Sydney, regularly consults with clients on how to specify acoustic glazing that delivers both the visual openness and the sound performance the space demands.
Another frequent mistake is neglecting the ceiling. Ceilings account for a significant proportion of a room’s reflective surface area, and yet they are often fitted with standard tiles that do little for acoustic performance. Investing in acoustic ceiling systems, whether suspended baffles, cloud panels, or high-NRC tiles, can make an enormous difference to how a room sounds and feels.
Finally, there is the issue of HVAC noise. Air conditioning and ventilation systems are essential in any modern office, but they can introduce a constant background hum that interferes with speech clarity. Good acoustic design accounts for mechanical noise as part of the overall acoustic environment, something that is easy to overlook when you are focused on wall finishes and furniture choices.
Practical Solutions That Actually Work
The great thing about modern acoustic design is that the solutions do not have to compromise the aesthetics of a space. In fact, some of the most effective acoustic products are also among the most visually striking.
Acoustic wall panels have evolved well beyond the industrial-looking foam tiles of earlier decades. Today’s options include fabric-wrapped panels in a huge range of colours and sizes, printed acoustic art panels that double as statement pieces, and timber-slat systems that offer warmth and texture while still absorbing sound effectively. When Stemar Group approaches an office fitout in Sydney, integrating these kinds of elements from the start, rather than retrofitting them later, is far more cost-effective and produces a more polished result.
Acoustic flooring is another tool worth considering. Carpet and carpet tiles absorb significantly more sound than hard floors, and in a meeting room context, they can contribute meaningfully to reducing reverberation. For spaces where hard floors are preferred for aesthetic reasons, loose-lay rugs or high-density underlay beneath timber or vinyl flooring can provide a useful middle ground.
For rooms where sound isolation is the primary concern, the focus shifts to construction. Double-stud walls, resilient mounts, and acoustic sealant around penetrations are all techniques that can substantially improve the Sound Transmission Class (STC) rating of a partition. Doors with acoustic seals and proper thresholds are also critical, as gaps under and around doors are a major pathway for sound leakage.
Designing for the Hybrid Workplace
Acoustic design has taken on new urgency in the era of hybrid work. Meeting rooms are no longer just spaces where people talk to each other face to face; they are increasingly the link between in-room participants and remote colleagues joining via video conferencing platforms. The acoustic requirements for a hybrid meeting room are more demanding than for a traditional meeting room, because the microphones and speakers used in video calls are sensitive to echo, reverberation, and background noise in ways that the human ear can partially filter out but technology cannot.
Getting the acoustics right for hybrid meetings means thinking about microphone placement and coverage, speaker positioning, room geometry, and surface treatment all at once. Stemar Group works with clients across Sydney to design meeting rooms that perform beautifully for both in-person and remote participants, ensuring that the acoustic environment supports the technology rather than fighting against it.
This is an area where cutting corners can have real business consequences. A meeting room that sounds great in person but produces a muddy, echoey feed for remote participants effectively excludes those colleagues from the conversation. In a hybrid team, that is not just an inconvenience, it is an equity issue.
Working With the Right Professionals
One of the most important things I would say to any business planning a fit-out is this: involve acoustic consultants and experienced fitout professionals early. Acoustic design is not something that can be tacked on at the end of a project without significant cost and compromise. The decisions that affect acoustics, including wall construction, ceiling height, floor finishes, and glazing specifications, are all made early in the design process. If acoustic performance is not part of the brief from day one, it tends to get traded away in favour of other priorities.
Stemar Group has built a strong reputation in Sydney for delivering office fitouts that integrate acoustic design thoughtfully and practically. Their approach involves understanding how each space will be used, what level of acoustic performance is needed, and how to achieve that performance within the budget and aesthetic parameters of the project. For businesses looking to create meeting rooms that genuinely support communication and productivity, that kind of holistic thinking is invaluable.
Final Thoughts
Meeting rooms are among the most important spaces in any office. They are where decisions get made, where clients are impressed or disappointed, and where teams come together to solve problems. Investing in good acoustic design is not a luxury; it is a fundamental part of creating an environment where those conversations can happen clearly and effectively.
Whether you are planning a full office fitout or simply looking to improve the acoustic performance of an existing space, the principles outlined here provide a solid starting point. Work with professionals who understand both the technical and aesthetic dimensions of acoustic design, treat acoustics as a core requirement rather than an optional extra, and your meeting rooms will become spaces that people actually want to use. In a city like Sydney, where businesses compete for talent and clients, that kind of attention to detail makes a real difference.
Stemar Group continues to be a go-to partner for businesses in Sydney seeking expert guidance on office fitouts that prioritise function, comfort, and long-term performance. When it comes to acoustic design in particular, their depth of experience means clients can trust that the spaces they deliver will not just look great on day one, but continue to perform well for years to come.